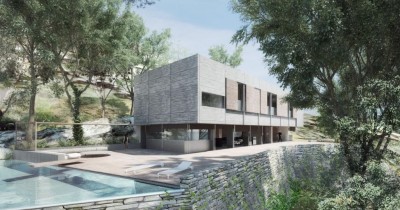
Contemporary Luxury Villa in Aravaca (Madrid)
A newly built home conceived in continuity with the garden, terraces and swimming pool
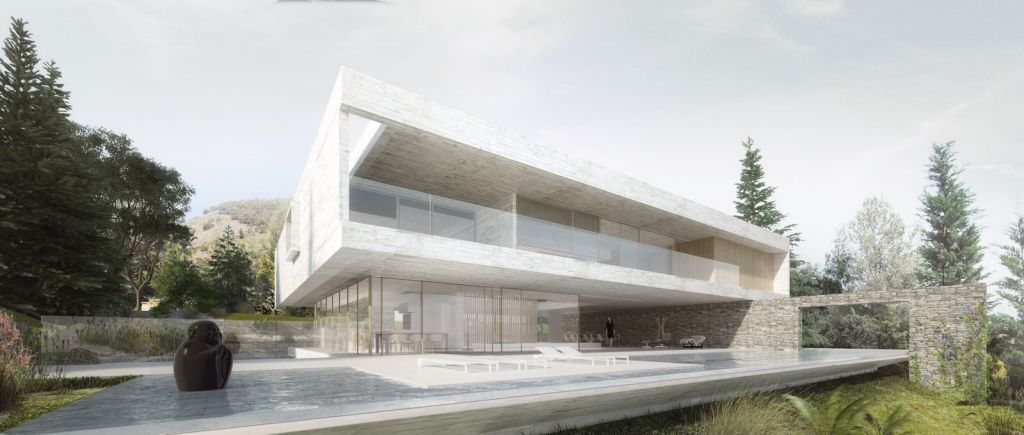
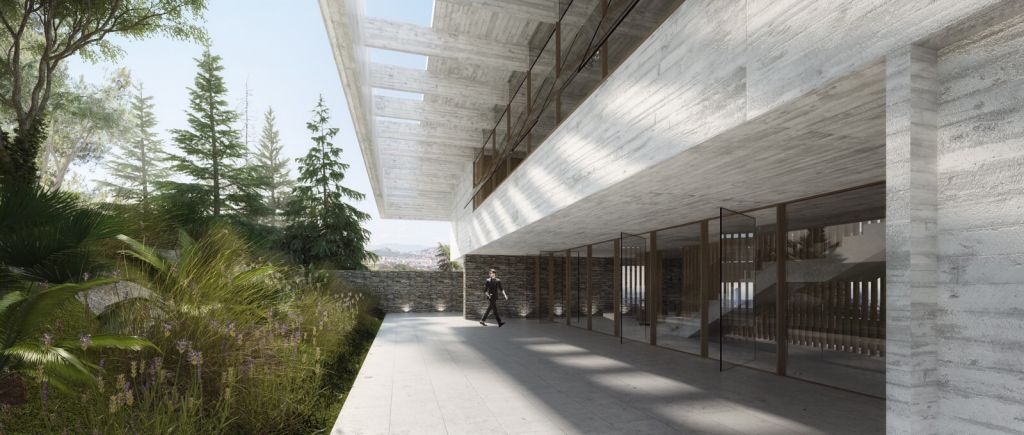
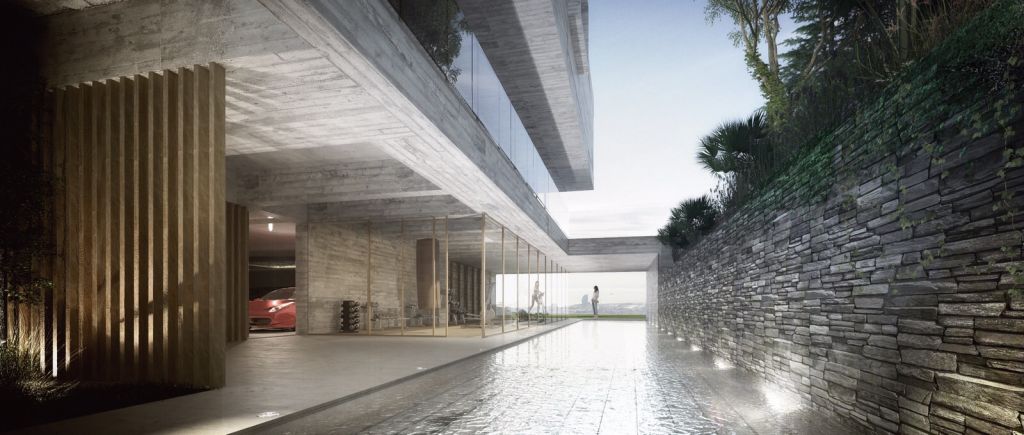
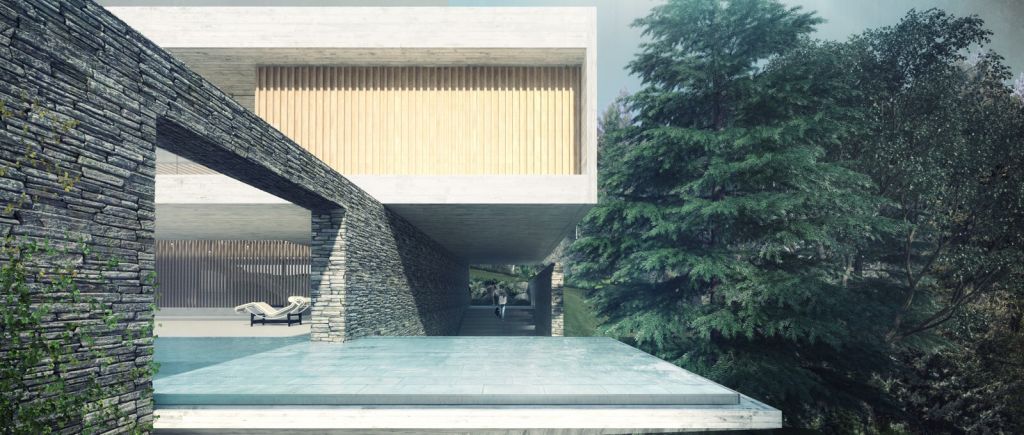
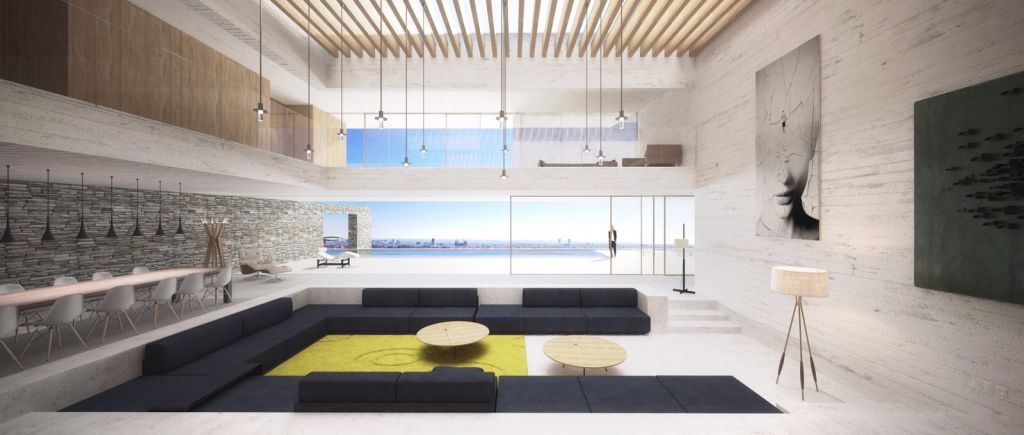

Domestic life extends into the garden in this newly built home in Aravaca. The interiors, terraces and swimming pool are conceived as parts of a single spatial sequence, reducing the separation between the house and its outdoor areas.
The architecture is formed by a composition of clearly defined volumes that organise the programme, protect privacy and orient the main rooms towards the landscape of the plot. Large glazed surfaces bring natural light deep into the interior and visually extend the shared living spaces.
The layout combines open areas for family life with quieter, more private rooms. This organisation creates clear circulation while offering sufficient flexibility to accommodate different uses over time.
The proposal avoids unnecessary formal gestures and concentrates its character in proportion, light and spatial continuity. The result is a calm, light-filled home designed to be experienced both indoors and outdoors.
- year 2024
- location Aravaca (Madrid)
- contributors V. Sala (arq.)