
Recent Restaurant Interior Design Projects
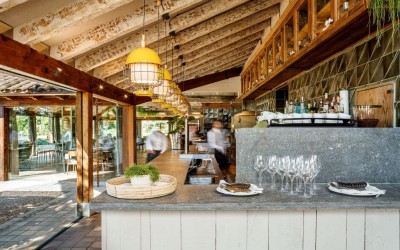
Can Solà: light, nature and charcoal cooking
Restaurant Interior Design in a Traditional Farmhouse in Matadepera (Barcelona)
Interior design for Can Solà Restaurant, set in a historic farmhouse in Matadepera, where nature, gastronomy and materials shape the dining experience.
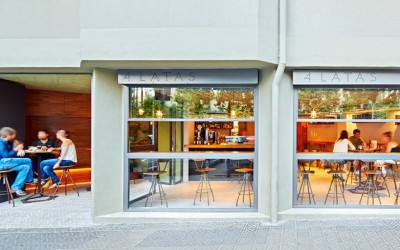
4 Latas: a place to eat, drink and share
Interior Design and Branding for a Tapas Bar in Barcelona
Interior design and branding for the 4 Latas vermouth bar in Barcelona, conceived as a social setting in which to eat, drink and share.

Lantigua Restaurant: local materials, reclaimed elements and comfort
Restaurant Interior Design Rooted in the Traditions of Sigüenza (Guadalajara)
Interior design for Lantigua Restaurant in Sigüenza, drawing on local traditions through stone, timber, terracotta and reclaimed architectural elements.

Motorino Asia: a recognisable and adaptable identity
Interior Design for an International Pizzeria Chain
Interior design concept for Motorino Asia pizzerias: an adaptable identity based on comfort, natural materials and a visible wood-fired kitchen.

In Bocca Lupo: colour, reuse and outdoor living
Renovation of an Italian Restaurant Using Reclaimed Furniture
Renovation of an Italian restaurant in Matadepera through colour, reclaimed furniture, a partially open kitchen and renewed outdoor spaces.
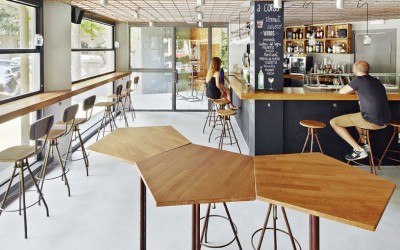
Pentagon table, designed for the Tapas Bar 4 Latas, in Barcelona
Wooden and steel interior furniture in a Bar in l'Eixample
The Pentagon table is high and slender, designed to share food and drink in an informal way around it in the Tapas Bar 4 Latas, in Barcelona.

Big Pizza: technical fit-out and functional planning in the Eixample
Renovation and Licensing of a Franchised Pizzeria in Barcelona
Renovation, technical fit-out and licensing of a franchised pizzeria located on Carrer Aragó in Barcelona’s Eixample district.

New York Slice Philippines: a young, flexible and scalable identity
Concept and Branding for a Pizzeria Chain
Concept development, branding and interior design for the expansion of New York Slice Philippines through a young, recognisable and scalable model.