Renovation of a Farmhouse for Rural Tourism in Coll de Nargó
Casa Rural L’Oliva: New Life for an Architecture Rooted in the Pre-Pyrenean Landscape





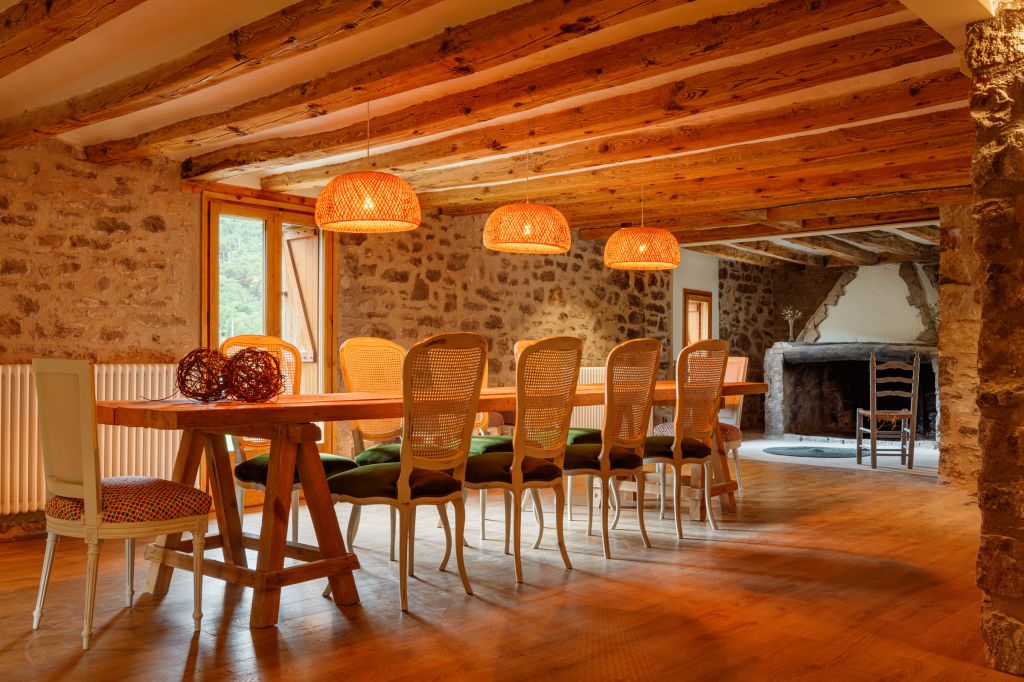

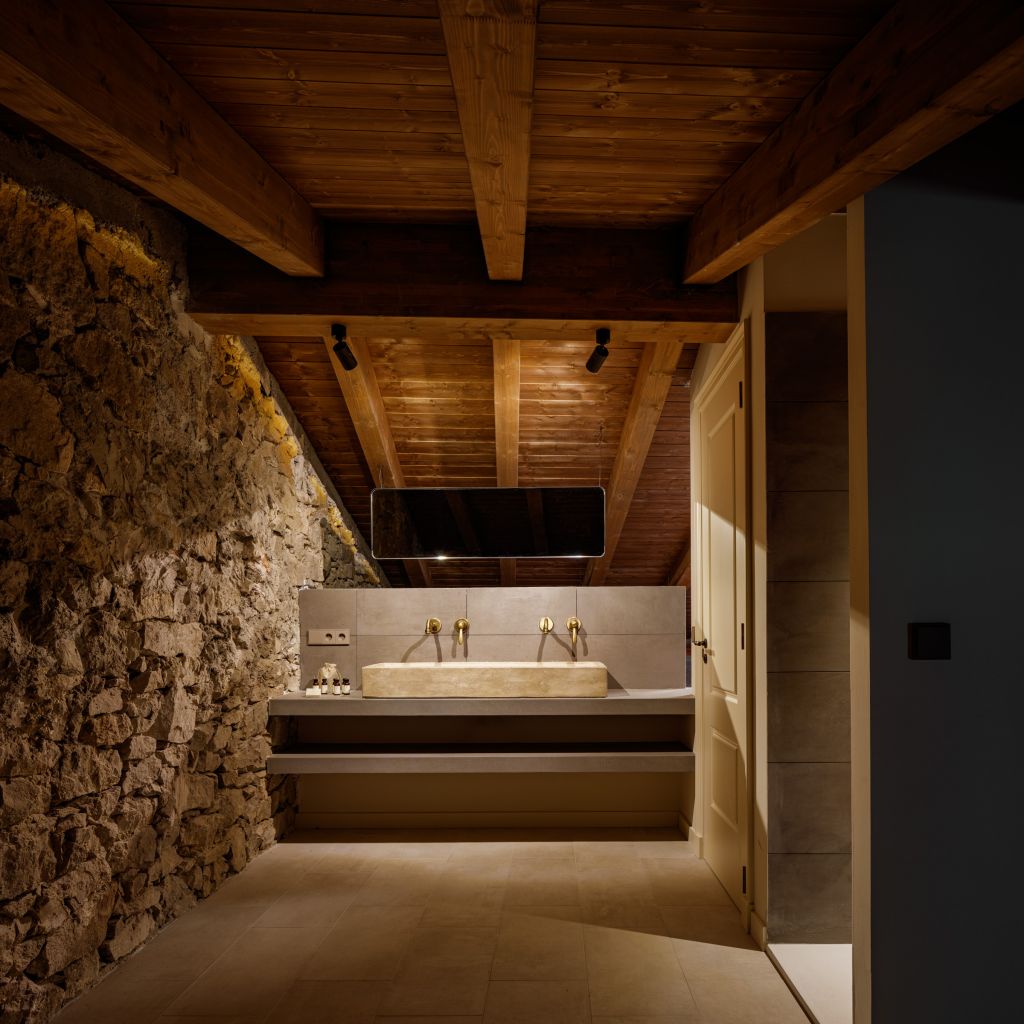



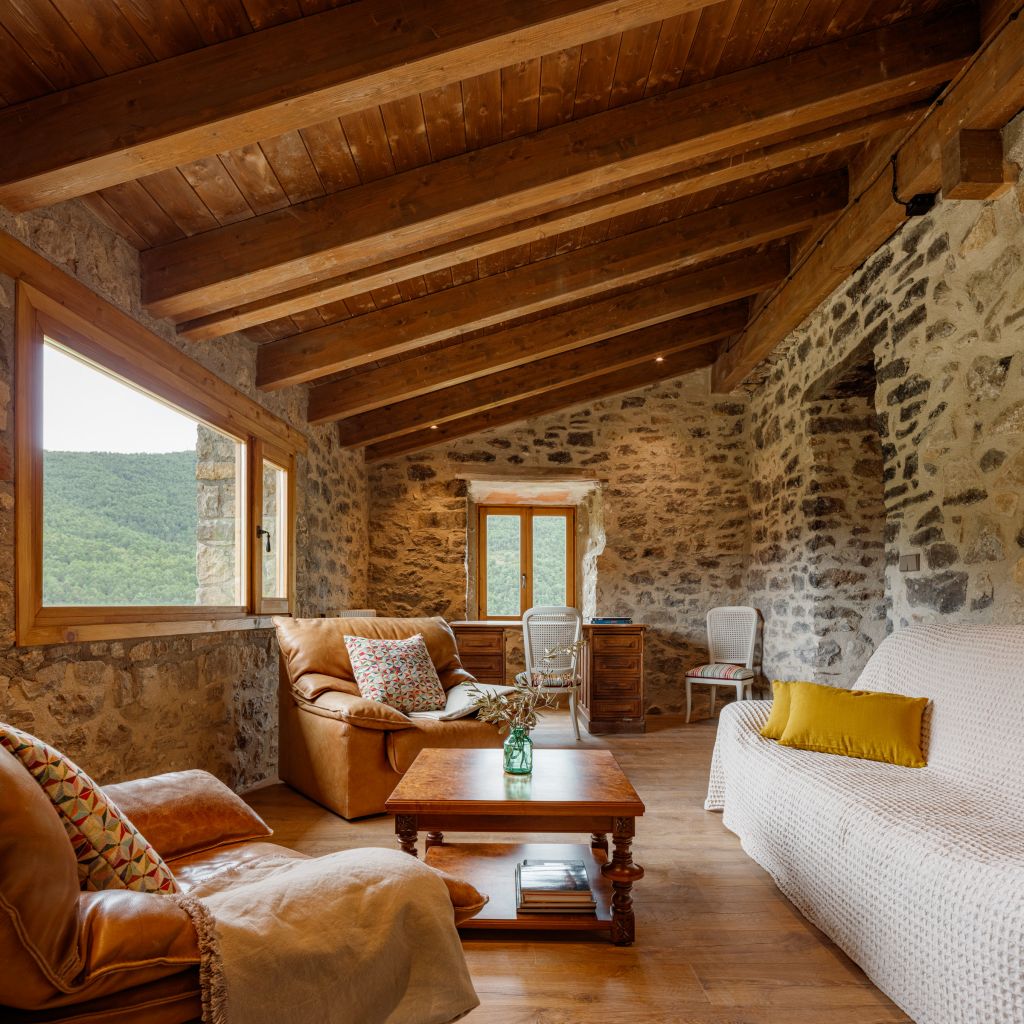













The transformation of Casa Rural L’Oliva begins with an old family farmhouse closely connected to its territory. Its elevated position beside the Roca dels Castellassos establishes a direct relationship with the fields and woodland characteristic of the Pre-Pyrenean landscape.

The project adapts the existing building to a new use as short-stay rural accommodation. The programme is reorganised vertically, with the entrance and leisure areas on the lower floor, shared living spaces on the main level and bedrooms on the upper floors.



One of the key design decisions is to relocate the staircase and turn it into the organising element of the house. Its light and visually permeable construction allows natural light to travel vertically through the building while establishing new visual connections between floors.


The intervention introduces greater continuity, light and a sense of spaciousness into an architecture that was originally highly compartmentalised, while preserving the character and identity of the farmhouse.
- year 2022
- location Coll de Nargó (Lleida)
- photographer Aitor Estévez