Complete Apartment Renovation in Madrid’s Justicia District
A new layout and interior design for a family home on Calle Santa Teresa
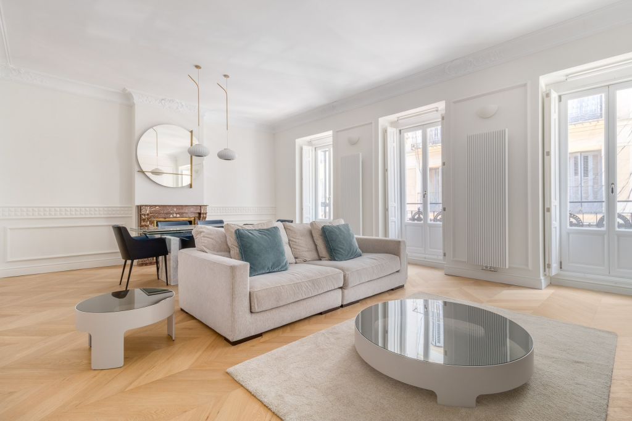
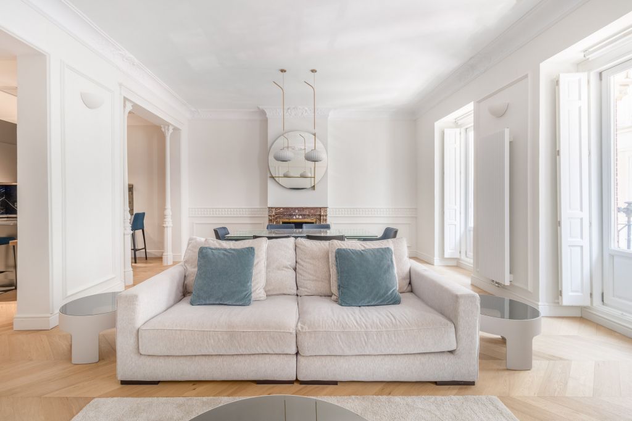
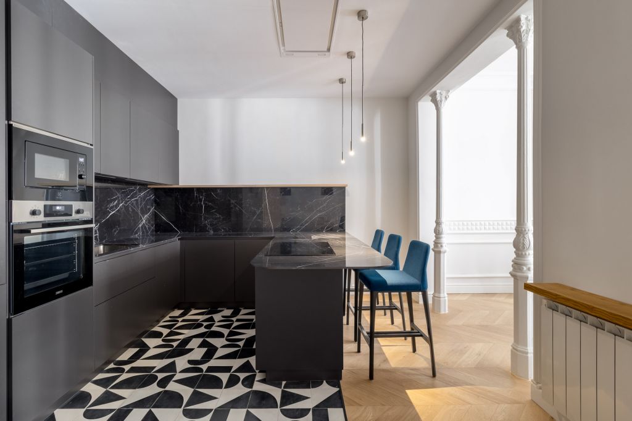
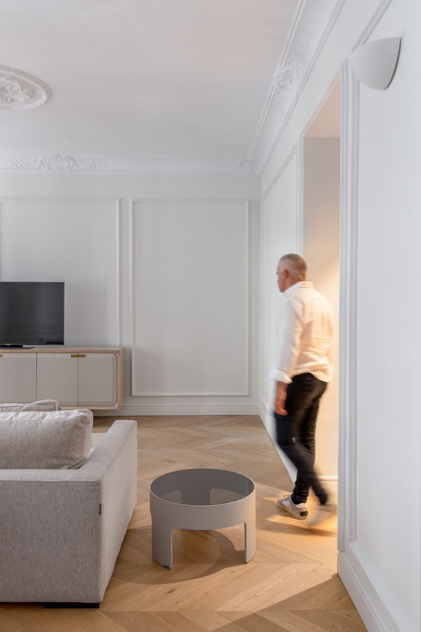
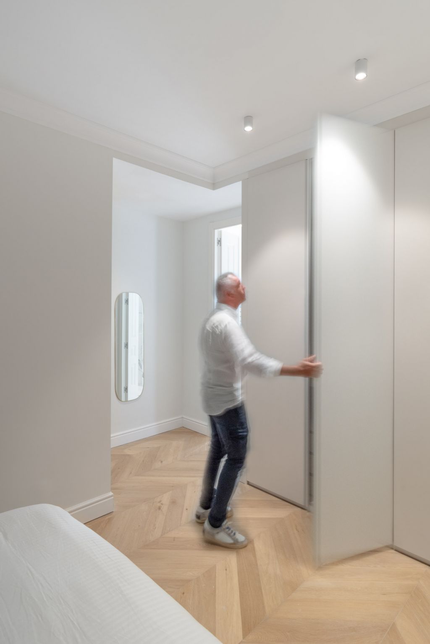


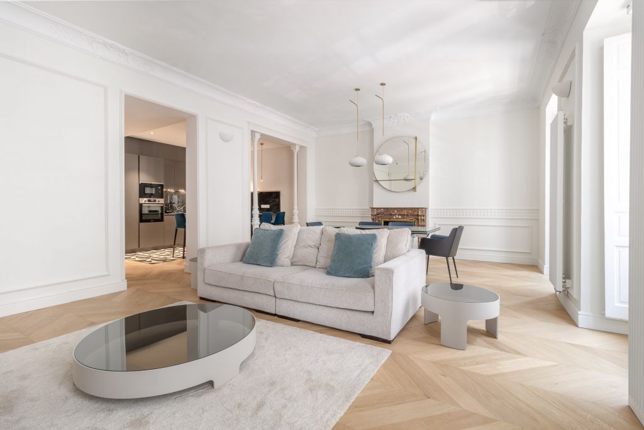
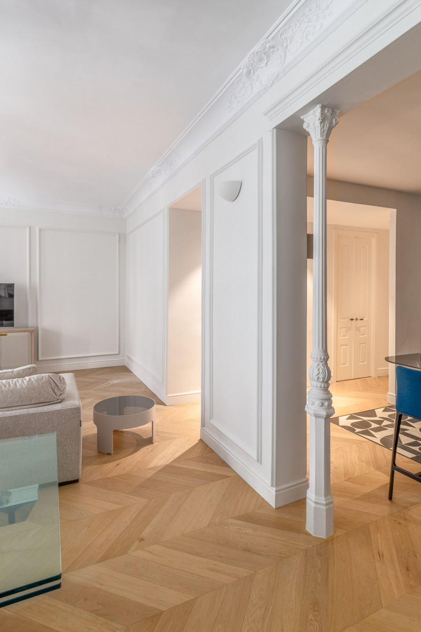
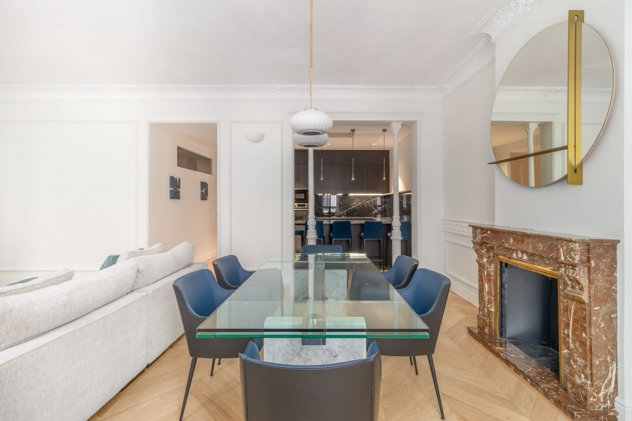
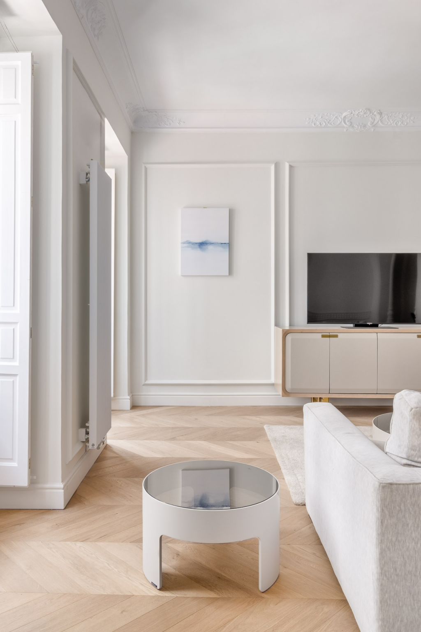
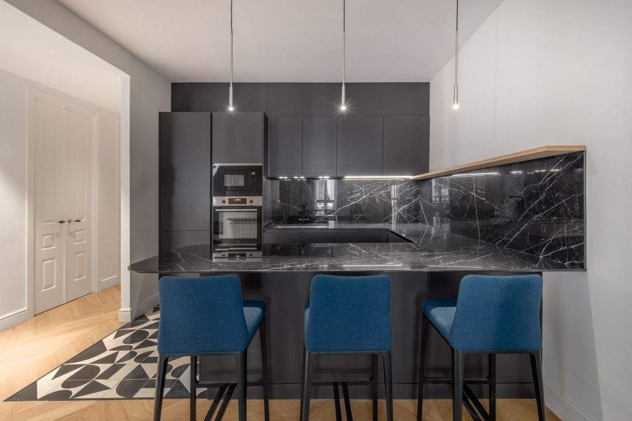
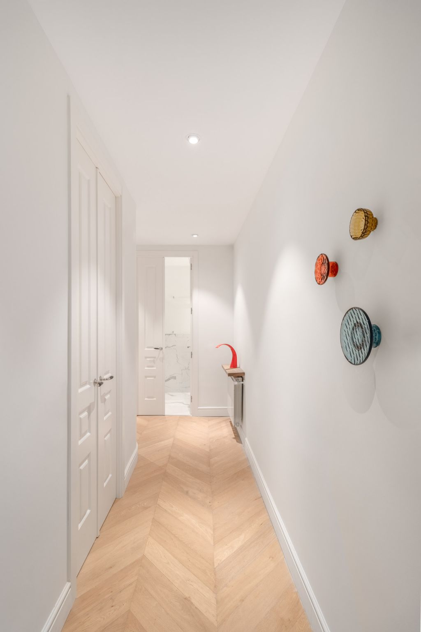
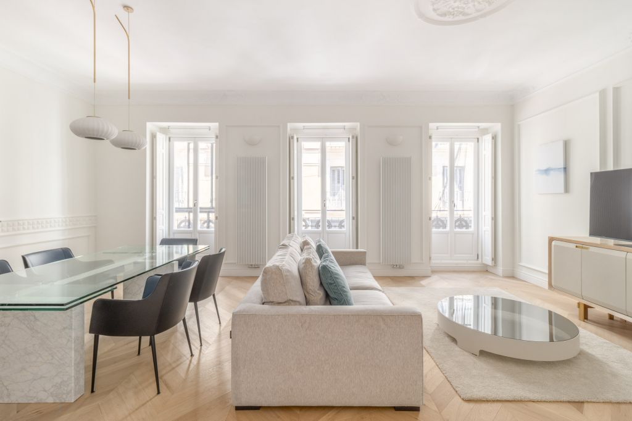
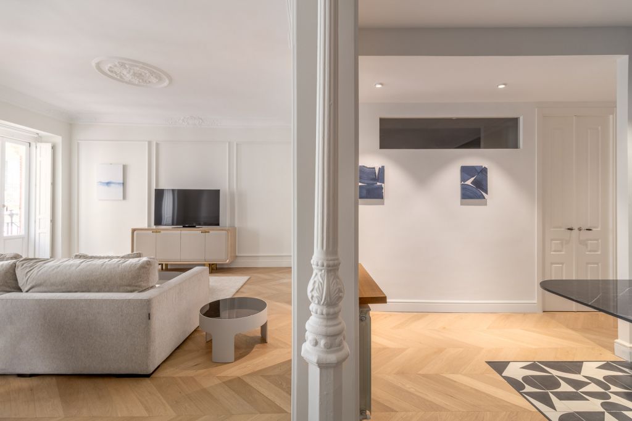

The apartment’s dual orientation determines the entire new layout. One façade faces Calle Santa Teresa and benefits from better natural light and views, while the opposite side overlooks a darker internal courtyard of less spatial interest.

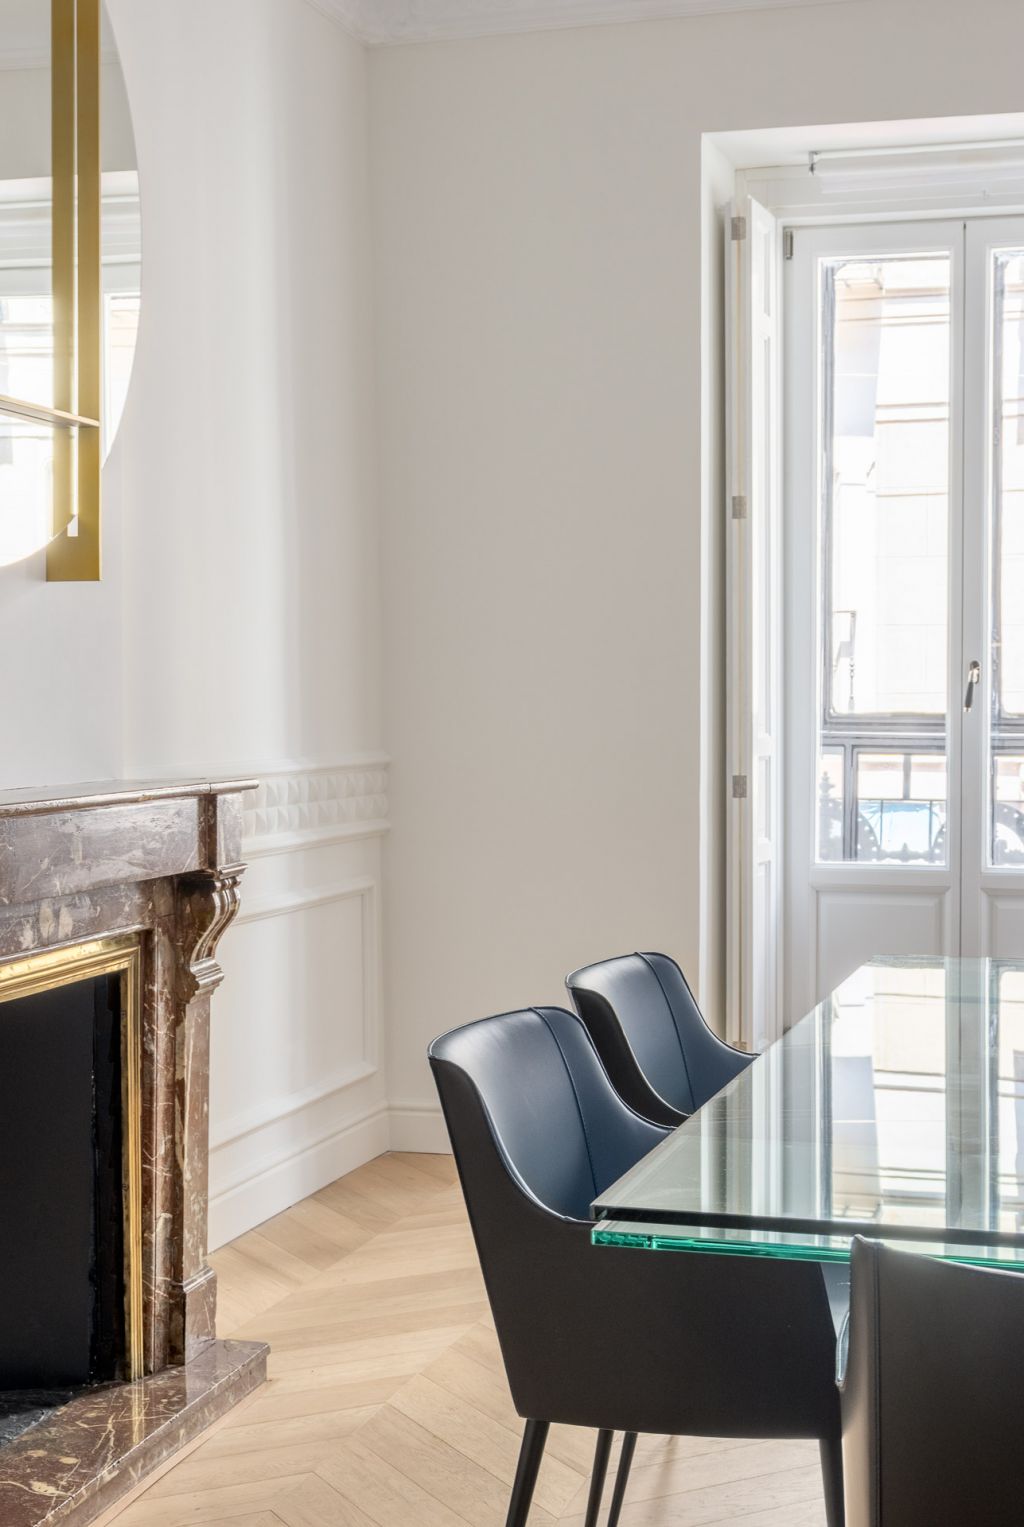
The home is renovated for an international family with three children who plan to spend extended periods in Madrid. The shared spaces—the living room, dining area and open kitchen—are moved towards the street façade, taking advantage of the natural light and creating a generous space for family life.
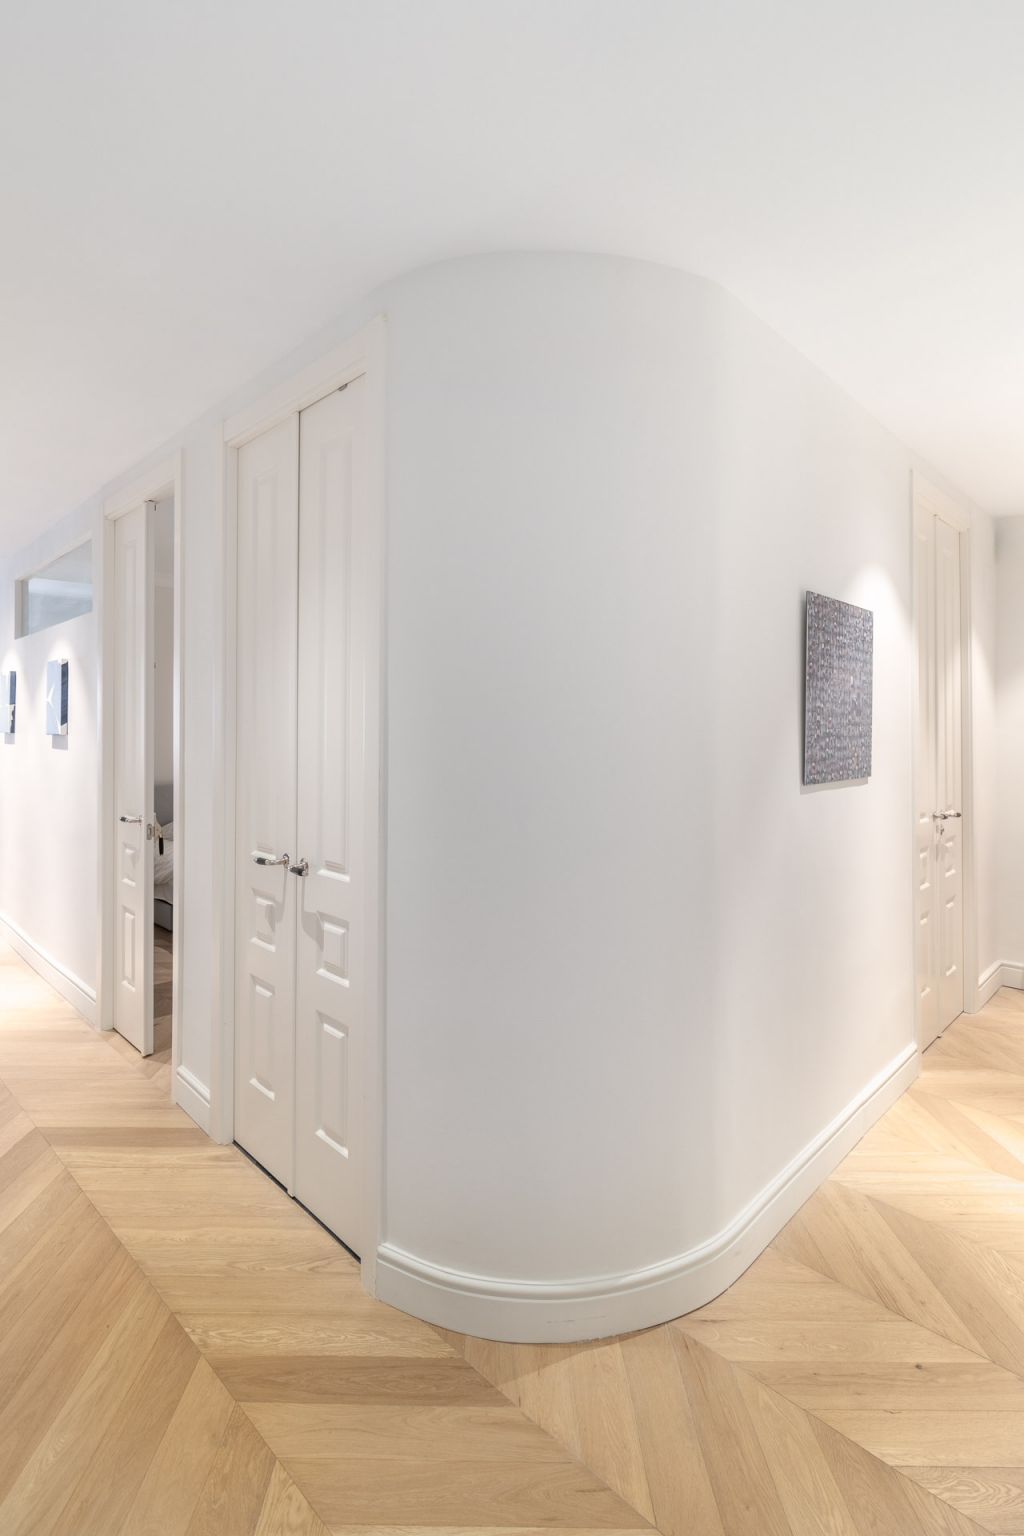
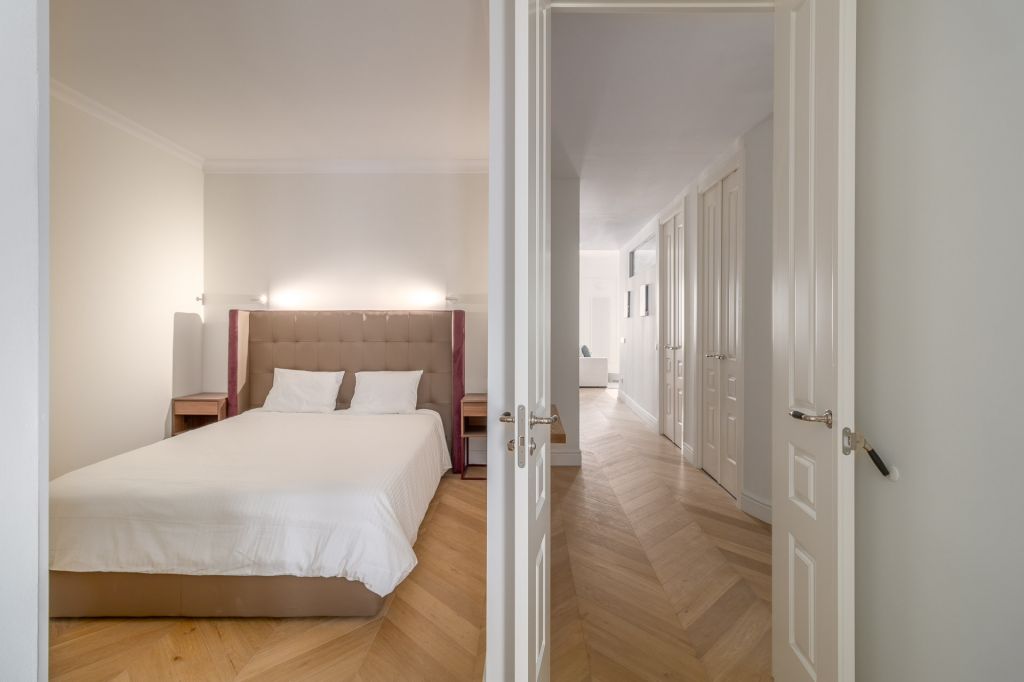
The bedrooms, bathrooms and utility room occupy the inner part of the apartment, facing the building’s courtyard. This arrangement clearly separates communal and private areas and assigns the best spatial conditions to the rooms used by the family during the day.

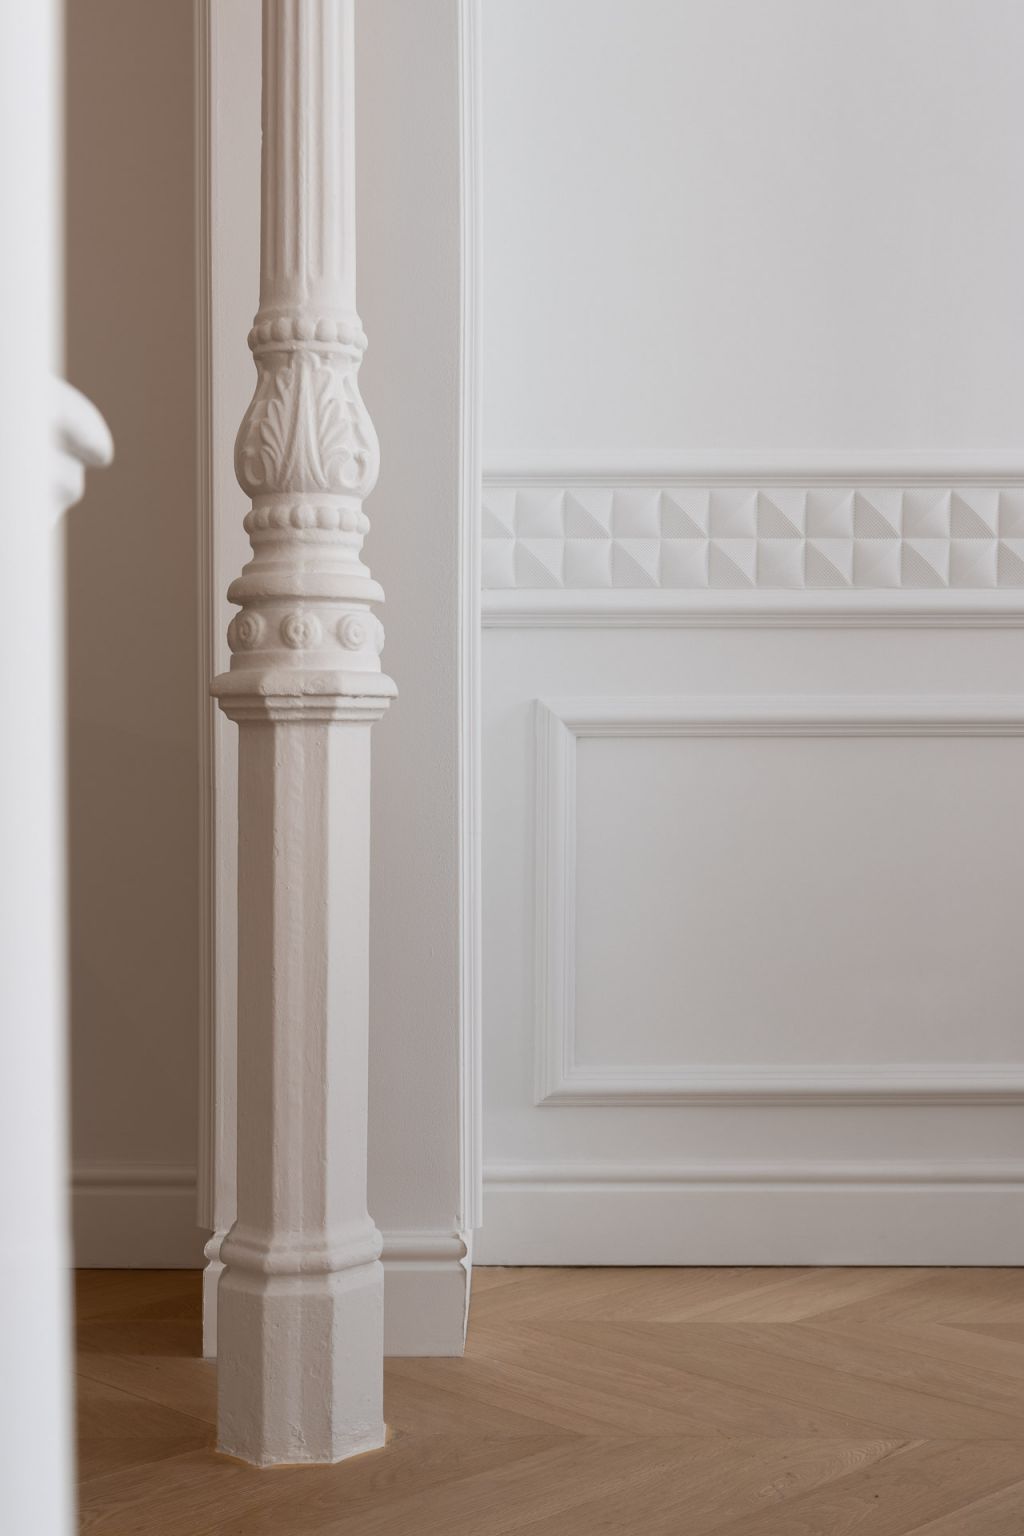
White surfaces provide a continuous, light-filled background, while colourful furniture introduces identity and vitality. Rather than imposing a predetermined image, the renovation reorganises the home around light, use and the specific needs of its inhabitants.
- year 2022
- location Calle Santa Teresa. Madrid
- photographer Alina Banta